This is another home sketch of a large home plan design, it's 2 Storeys house with 5 bedrooms and 4 bathrooms. It is an home sketch; we designed this around 5 years ago ?. You can see the design looks oldfashion. We found this from our old files, so we thought why not put this large house sketch on web just to see our old taste in design.
Read More......About Me
- designcorner
- We are a bunch of people who love architecture-interior world
Categories
- 3D Work ( 13 )
- About Us ( 2 )
- Books ( 2 )
- Colors ( 7 )
- Commercial ( 25 )
- Commercial-Interior ( 21 )
- Cozy Corner ( 41 )
- Flooring ( 4 )
- Freelance Job ( 1 )
- Lighting ( 6 )
- Projects ( 11 )
- Residential ( 26 )
- Residential-Interior ( 14 )
- The Heritage ( 10 )
- Toilet Story ( 10 )
- Tools ( 3 )
Recent Posts
Links
Followers
Wednesday, November 28, 2007
Monday, November 26, 2007
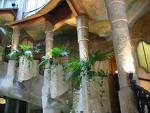
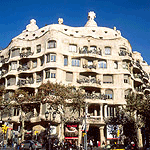
Casa Mila
Architect: Antoni Gaudi, 1905-1910. Located in Barcelona, Spain. Which has Mediterranean climate. This building type is multifamily housing in art nouveau style.
I like this art nouveau building, it’s like ghost house, with wavy façade, large pores, curvy shape, makes good impression of ghost house :D
ART NOUVEAU
Art nouveau style is derived from plant-forms. Sometime uses parabolas or hyperbolas feature. In architecture and interior design this art nouveau style eschewed the eclectic revival styles of Victorian Era. This style is used stylized organic forms as a source and sometime elements like flame or shell from rococo style. Also Japanese print inspired the art nouveau style.
Art nouveau is involved in every aspect of design, architecture, interior design, furniture design, decorative arts including jewelery, textile, lighting, household utensils, sculpture and graphic art.
The colors used are elegant and subtle. Olive, gold, brown, sage, purple hues, lilac and violet, Peacock blue and salmon.
Read More......
Posted by
designcorner
0
comments
Label: The Heritage
Sunday, November 25, 2007
Renovated House, the alternative design
This is the alternative design for development of old existing house. For this renovated house design we only added new floor, so the owner would have enough rooms to accommodate all family member’s activities. We moved the entrance from first floor to second floor and designed new façade for the renovated house design. It surely created new look in low budget. The house came out in simple and modern architecture looks without too many ornamental designs. We used straight lines and simple form and some natural stones for accent. We completed this renovated house design in 2004. It was very old design :)
Read More......
Posted by
designcorner
0
comments
Label: Projects , Residential
Saturday, November 24, 2007
Kitchen......In Two Colors
Usually, kitchen uses one color for the cabinets, both lower and upper. The accent color is only on handle, glass door or frosted glass door and the top table. Trying a different pattern of color is fun. If you want to remodel the kitchen or plan to get new one, try to use different color for upper and lower cabinet, either analogues scheme, complementary scheme or monochromatic scheme. Pay attention to the kitchen space and color of the wall, ceiling and floor before applying color for kitchen cabinets.
Read More......
Posted by
designcorner
0
comments
Label: Colors , Cozy Corner
Thursday, November 22, 2007
Kampung House
It was called Kampong House, due to the location where this kampong house was going to built. It was located in semi-remote area; where there were fruit plants and rice fields. The owner wanted the home looks simple, blended with the environment, with minimal ornament. Overall this kampong house should look humble but still have to stand out among other houses. Kampong house design came out using exposed and natural finishing material. The owner liked it though, it was typical kampong house design but still aesthetically designed
Read More......
Posted by
designcorner
0
comments
Label: Residential