
Hello all,
Just logged on my old blog which I haven't updated it for such a long time. In next few days, I think I am going to change my blog theme. It is obsolete :)
I have been searching for new themes these days and imagining how it would look like on my blog. And I want to delete some old post too. New arrangement on labels, titles, etc. Re-arrange the whole blog :)
Wednesday, December 18, 2013
New Things

Sunday, April 14, 2013
Great Morning News :)
I just logged into my blog account this morning and found out that my adsense account was disabled. :) How come, my not-so-updated-blog was banned? I tried to appeal to Google. But according to others references, it will not work at all. Once you get banned, then you get banned forever. :)
Wednesday, March 06, 2013
Wall Design for Children Daycare
Simple Wall Treatment


Mini Wood Cabin
 This wall design use second-hand materials. Brilliant ideas to create beautiful in low cost budget.
Read More......
Saturday, March 02, 2013
Hi!
Sorry I haven't update my blog for over 6 months :)
I'll try to write and post more...been busy these days.
Thursday, August 02, 2012
Designing Children Daycare
Designing Children Daycare
Let's talk about children and interior design.
Children, especially in early age need a place that provide safety, caring, love and education. School for early ages or children daycare should be designed according those requirements. Children daycare is a place full of tiny creatures gathered around learning how to play,socialize, cry, pee and sleep. okay, that's my humble opinion. I am not talking or writing about school design, I will post on next topic but now focus on how to design children daycare. Daycare is for children age 6 months to 5 years old. I think In some countries this age categorizing is a bit different. Because in that age, children are not able to take care of themselves, yet. They still need adult chaperones who provide guidance, teaching and caring.


In term of designing children daycare, safety is important. the design form of floors, walls, ceilings must be considered carefully as well as the finishing materials. No sharp edges for furniture, non slip floor, non toxic materials and non allergenic furnishings. Rounded form for furniture such as tables, chair, cushions can create playful and friendly image. And using decorative colors for finishing can stimulate kiddies brains.
Designing children daycare is to provide caring and loving environment. soft cushions,pillows and blankets, stuffed toys. They could evolve the sense of loving, caring and tenderness. Non flammable, Anti bacterial, Non toxic and non allergenic materials are highly recommended.
Pay more attention in designing air circulation and air condition arrangement to create healthy environment.
Daycare is a place for education as well, because by staying at daycare children have the same working hour as their parents. Therefore daycare must be designed to provide children's need such as meal, nap time, play time and study (classroom, small group activities and library). Baby cribs, small beds, dining tables, playground area and small classroom are standard facilities to support educative activities at daycare


Read More......
Designing children daycare is to provide caring and loving environment. soft cushions,pillows and blankets, stuffed toys. They could evolve the sense of loving, caring and tenderness. Non flammable, Anti bacterial, Non toxic and non allergenic materials are highly recommended.
Pay more attention in designing air circulation and air condition arrangement to create healthy environment.
Daycare is a place for education as well, because by staying at daycare children have the same working hour as their parents. Therefore daycare must be designed to provide children's need such as meal, nap time, play time and study (classroom, small group activities and library). Baby cribs, small beds, dining tables, playground area and small classroom are standard facilities to support educative activities at daycare


Sunday, December 05, 2010
Christmas Window Display Design


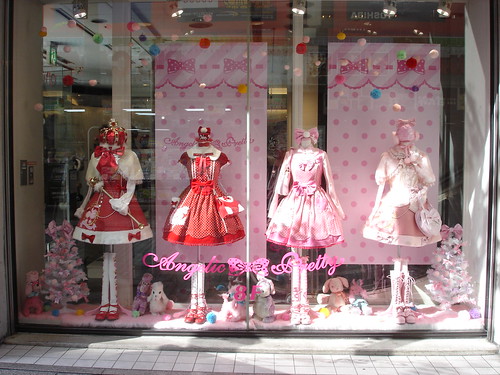
I am still interested in window display design. It's Christmas month, the festive will go for one month, it's time to change the window display design theme to welcome the spirit of shopping and entertaining. I have observed there are many Christmas item that usually added to Christmas window display design theme e.g Santa clause, reindeer, snow, pine tree, toys factory, the bells, Jesus cave. They are classic Christmas decor. We don't have to use all those classic decor to create unique Christmas window display design. We can use theme as peter pan celebrating Christmas, There are few things noted:




Every Christmas window display design must have central feature that draws attention. And everything else comes around is accompaniment which have to be harmonized or blended well with the focal point. Play with spotlights, track lights, floor lights to create impressive highlight on focal
point. If we want to make it simple design, just keep focus to create less is more look. we can put One central feature harmonized with lighting and color. Or play it with full ornate Christmas window design. Apply one color theme with full Christmas ornaments, colorful Christmas items put together, all of them mixed well with good lighting arrangement. Designing Christmas window display is not just merchandise but includes balance composition of lighting, color and space.


Thursday, December 02, 2010
Unique Window Display Design

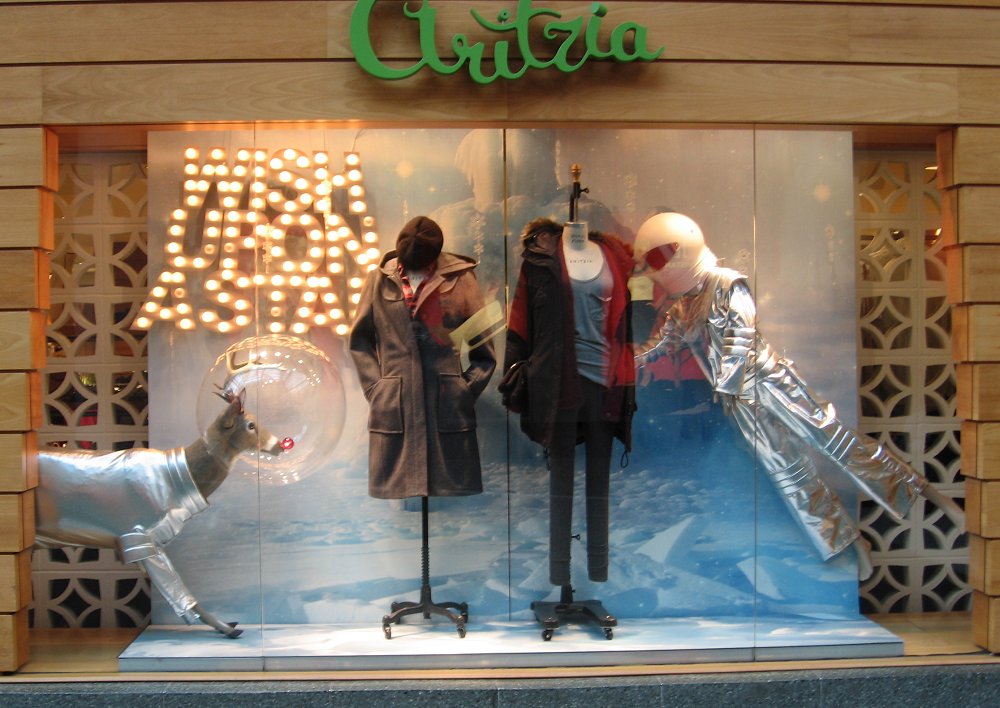
 Window display design is the first impression people to customer to see what you are selling on your store.
A good window display design is to invite, seduce, entertain people who walk pass the store. The most important is to attract more customer to enter the store.
there are many ways to create good window display design:
work on a theme or focus on certain products, the latest trends or discounted items. Keep it simple and focus, don't put too many merchandise on window display it will make them cluttered.
Good lighting also play a role in window display design. Use the lighting to create a mood and spotlight individual product.Use track lighting and or spot light to create entertaining ambiance. this type of design works on store at the mall. if your store location is on the street, you may need to have big graphic display, bold colors and lighting design.


Here is a few samples of window display design which I think is unique, entertaining and have selling point.
source 1
Source 2
source 3
source 4
source 5
Wednesday, December 01, 2010
It's been a long time I haven't updated this blog. A bit lost with editing, posting and tweaking.
I will write again :
It's been a long time I haven't updated this blog. A bit lost with editing, posting and tweaking.
I will write again :
Saturday, June 20, 2009
Green Architecture Design, The RainShine House
This house is rated the highest green architecture in the US from the United States Green Building Council, the LEED Platinum for energy-efficient and environmentally sensitive design and construction. The RainShine house is designed by Robert M. Cain, Architect, Atlanta, Georgia, USA , AIA, LEED AP in modern architecture style with steel, wood and glass construction.
Interior of RainHouse


Saturday, June 06, 2009


 />
/>Monday, May 11, 2009
History Of Architectural Lighting Part 2
HISTORY OF ARCHITECTURAL LIGHTING II
ARTIFICIAL LIGHT
Flame was used in ancient history in mankind, first was burning branches was used then special wood to get long lasting light and artificially aesthetic and lead to the use of flammable material. And the development of flame had changed the artificial light widely. The invention of oil lamp and candle, made man realized how small and compact source of light could be.
The oil lamp represented the highest form of lighting engineering progress for a very long time. Then the lamp were developed into sorts of magnificent chandeliers and sconces and available in a wide variety of styles but the flame, and its luminous power remained unchanged.
The development of oil lamp lead to some inventions such as the lenses, argand lamps and finally the invention of new light sources
MODERN LIGHT
The invention of gas lighting was the basic of modern light source. Gas lighting was demonstrated in a series of pilot projects such as a lecture hall in Löwen lit by Jan Pieter Minckellaer and a factory, a private home and even an automobile lit by the English engineer William Murdoch. This new light source achieved as yet unknown illuminance levels due to the high cost and manufacture problems.
Then incandescent gas light was doomed to go the way of most lighting discoveries that were fated to be overtaken by new light. The needs to have more efficient lighting source led to scientific research of the electric lamp in 19th century, it showed up and embarked on its career in its brightest form. The beginning of modern light sources. The Moore Lamps was used for advertising purposes and in architectural spaces as contour lighting. And mercury lamp was also used due to its good luminous efficacy.
After hundreds of years, artificial lighting changed dramatically and basic lamps were developed to the standard lamps as we use today. The artificial lighting is used in interior and exterior space for artistic and safety purposes. New studies in lighting specialist emerged to provide standard form of lighting, psychological effects of lighting and for guideline lighting in general.
Friday, April 24, 2009
History Of Architectural Lighting Part 1
HISTORY OF ARCHITECTURAL LIGHTING I
I am in the mood of writing history in architecture and interior design lately, and now I am going to reveal a brief history of architectural lighting. :)
There were 2 sources of light for centuries ago, daylight as natural light and flame as artificial light.
NATURAL LIGHT
Daylight of course had impact in architecture lighting design in the past centuries, The building must adapt to requirement for natural lighting, for example the size of the rooms were designed by the availability of natural light as well as ventilation. This condition were developed in architecture design around the world in different climatic zone. We can see it from old and historical buildings around us.
In the cooler climate, the architecture building were built with tall and large windows to allow the light into the building, as much as possible.
Different thing in sunny and dry climate, where the sun shine everyday. Dominantly buildings with small window with reflective exterior walls.
To play with aesthetic quality in architectural lighting with natural daylight, we can see from the architectural details in the building, Certain elements were designed according to the natural light available to get the spacial effect through the light and shadow. The elements were columns, reliefs, ledges, diffusers on windows, and facades. The perfect example are old churches from baroque period or ancient Egyptian pyramid. Those building were built with special lighting effects to adapt the natural light.
Because architectural construction, especially in old period have similar function with astronomical clock, with detailed design and high accuracy to create special lighting effects only occurring on significant days or during particular periods in the year, when the sun rises or sets, or at the summer or the winter solstice.
Wednesday, April 15, 2009
Small Bathroom Design

Small Bathroom Design
Small space for bathroom can be comfortable if we arrange everything carefully. Good planning for Small bathroom design is needed to provide basic function of bathroom as well as comfortableness. There are few things to be considered:
Bathroom Equipment
Choose carefully bathroom sanitary from shower box to wash stand for small bathroom design. Consider to use compact, sleek model and design to accommodate small space. Today all modular and compact bathroom sanitary design are widely available. Wall hung fitting will safe some spaces.Avoid using curtain for bathroom window, ornate accessories or fixtures. They will make small bathroom look cluttered.

Bathroom Color
Colors have big impact in designing small bathroom, they can give impression of larger room. Especially dominant colors as wall and flooring. Better using lighter colors to get appearance of space.
Lighting
Placing and arranging artificial lights properly to get the feeling of bright and spacious. Down lights can lighten the whole room while spotlights add personal touch for the small bathroom. Try to put mirror, large one to get reflection of lights and feel more spacious.
Monday, April 13, 2009
Home Decor Trends in 2009
1. Green Design
Eco Friendly material will be in high demand for home decor trends, most of consumers are now aware in environmental issues. In prediction, consuer will search and use sustainable building material which may cost them a bit high, but will sava money in long run.
2. Color Trends
According to Pantone Color Institute, Fuchsia Red, Salmon Rose, Palace Blue, Lavender, Rose Dust and Vibrant Green predicted to be popular for home decor trend in 2009. Although neutral colors are still popular. Warm and cool gray, bisque, toast and green/gold tones to create a warm ambiance. And Yellow emerging as a very versatile in color trend.
3. Lighting
From Kichler Lighting, lighting manufacturers will introduce chandeliers with more arms or multiple lights per arm, as well as pendants and wall-mounted fixtures that accept higher-wattage bulbs.
4. Pattern Trends
Pattern in home decor trends are being constantly updated and reinvented. combining classic and contemporary styles in one piece; utilizing tiny, country patterns that include calico or patchwork; and trying distinctive materials, like foil, or embellishments that cluster and layer upon each other.
5. Outdoorsy Feeling
The most successful outdoor spaces will be an extension of the home's interior style and color scheme trend in home decor. Using nature as a backdrop, she suggests pulling colors from adjacent rooms to maintain a visual connection. She also recommends accessorizing gourmet cook centers and plasma televisions with weather-resistant chandeliers, rugs and artwork to create a cozy, appealing and relaxed ambiance.
Saturday, April 11, 2009
Best Building of 2008, Business Week Version
BusinessWeek/Architectural Record annual design award winners
Here are few of best building designs according to Business Week. Some of them are good in design and function.
The winners of this year's BusinessWeek/Architectural Record awards demonstrate a pragmatism that seems appropriate in these credit-crunched times. That's not to say the designs are boring. The new headquarters for workspace design firm Haworth (above, kitted out with all its own products for potential clients to see in action) are striking, while the huge steel lattices running from top to bottom of the south sides of the towers of Poly Real Estate's Poly International Plaza in Guangzhou, China act both as decoration and as energy-saving shade. All six winning projects are emblematic of the awards' semi-official slogan, "Good Design is Good Business."
One Haworth Center: From Dull to Dramatic
Location: Holland, Mich.
Client: Haworth
Architect: Perkins + Will
Office designer Haworth replaced its dull, traditional building with a structure that has a dramatic, swooping glass-walled atrium running along one side the building.


Edmunds.com: Focus on Collaboration
Location: Santa Monica, Calif.
Client: Edmunds.com
Architect: STUDIOS Architecture
The 90,000-sq.-ft. head office for automotive research outfit Edmunds.com was designed to encourage collaboration.
More Article on BusinessWeek
Monday, April 06, 2009
Tokyo Swatch by Shigeru Ban

by Terri Peters
The new Swatch flagship store in Tokyo's Ginza district immediately stands out from the surrounding high-end fashion boutiques on this densely packed street. There is no doorway, no visible sign, and no glass storefront. Instead, a towering four-story void in the streetscape seems to signify a civic-scale entry.
The building's enormous retractable glass "shutters" create this dramatic effect when open. Then when the shutters are down — on rainy days and when the shop is closed — the building is disguised as a normal, curtain-wall office building.
This unusual store, named the Nicolas G. Hayek Center, is the work of U.S.-trained Japanese architect Shigeru Ban. Even at first glance, the building reveals itself as more than just a fancy facade: it is real architecture, a project about volume, spatial complexity, and experimentation.

Garden of Luxury

As visitors step off the busy sidewalk into the lobby of the 14-story Swatch building, no merchandise presents, and no salespeople patrol the door. A subtle change in floor material marks the low-key threshold between the sidewalk and the interior showroom. The massive lobby is dotted with glazed hydraulic elevators, planted trees, and a 13-story-tall hanging garden wall.
It's hard to believe that among the high-rent offices, posh boutiques, and exclusive restaurants of Ginza, in a forest of buildings mostly ten stories high and taller, Ban was able to design a little bit of semi-public space. The airy interior spaces, unconventional interior-exterior treatment, simple materials, and fragrant green lobby create an oasis of unusual calm.
source: Architecture Week
History Of Apartment Building Design Part II


History Of Apartment Building Design Part II
In previous article, I wrote about luxurious apartment design and now about low income apartment design to accomodate lower class residents which was dominant in early 20th century.
LOW INCOME BUILDING DESIGN
For low- and middle-income tenants, apartment building design was a combination between aesthetic and economic viability, even sometime abandoned the sanitary concern and aesthetic to get more profit. Apartment building was great issue in social and housing reform.
This was a challenge for architects, they used this apartment buiding design to explore new materials, prefabricated structural system to provide affordable worker housing. The government also took part by sponsoring the housing projects. Examples can be seen from:
1. The housing policy of the Weimar Republic generated pioneering modern apartment buildings for German cities
2. J.J.P.Oud’s Kiefhoek housing (1925), an International Style garden apartment complex built in
Rotterdam. Both the garden apartment and the high-rise form of the apartment building
were explored by architects throughout the mid-20th century.
3. A key high-rise example in London is Highpoint I (1933–35), designed by Berthold Lubetkin and Tecton.
These two primary apartment building design forms—the mainly urban high-rise and the suburban garden apartment—became internationally prevalent by the 1930s. They distributed the rising cost of elevators, ventilation, and other systems-related apparatus by using modern building materials to create taller structures with more living units. Garden apartments were suitable for lower-density development on the urban periphery, where land was less expensive.
POST WAR PERIOD
In post WW II period, the housing crisis became the great issue and the European government again sponsored the construction of housing projects, to move the economy as well. And then followed by Us government. During this period, the dominant style was the international style modernism particularly slab-form high-rise developed by Le Corbusier.
as we can see from Le Corbusier’s Unité d’Habitation (1947–53) at Marseilles, France. Unite d’Habitation is a 12-story horizontal slab raised on heavy tapered.
Noteworthy examples of apartment buildings done in a postwar modernist vocabulary include ATBAT housing (1951–56,Shadrach Woods and J.Bodiansky) in Morocco and Peabody Terraces (1964, José Luis
Sert) in Cambridge, Massachusetts.
During the postwar period, large-scale developments, including multiple high-rise apartment buildings, site planning, and amenities such as shopping and recreational facilities, became more prevalent.
By qsepti
source: 20th century architecture
Wednesday, April 01, 2009
History Of Apartment Building Design Part I

History Of Apartment Building Design I
Apartment building is an integral part of human density in big cities. It changed the culture, habit in society. Due to the high growth of population especially in big cities in early 20th century, created the housing problem. The high density, shortage of land development and degradation of quality of life. The vertical building for housing was the answer to this matter. The verical building was considered as logical and effective solution.
An apartment building contains multiple dwelling units of one or more rooms. Including bathroom and kitchen for each unit, which are the basic aspects of the 20th century apartment building. And also heating, ventilation, air conditioning, and other system are provided as supporting service.
The efficient use of space is very important in apartment building design, just like any other commercial building design. And the efficiency must be balanced with comfort, this requirement is challenging especially when it comes to design apartment for low income tenants. Apartment building design in early 20th century usually provide public areas in minimal requirement such as small lobby, laundry room, roof deck, or swimming pool for more luxurious types.
LUXURIOUS BUILDING DESIGN
In the early 20th century, most of architecturally good design apartment buildings were dedicated for upper-class residents. Living in a full-service apartment building could provide a luxurious home at much smaller cost than maintaining a single-family house.
Rising land values in many cities made sole ownership prohibitively expensive even for the relatively well off. The buildings architecture moslty used the elements of Classical Revival and Italian Renaissance Revival as evidenced by the lavish examples built in cities such as New York, Chicago, Los Angeles, London, Paris, and Vienna. The dominance of historical styles in apartment building design in that period indicated the fashionable design mode for most commercial and domestic structures during the early 20 th century.
Wednesday, March 18, 2009
Deconstructivism
DECONSTRUCTIVISM MOVEMENT
Decontructivism is a design style or movement that emerged in architecture, interior design, art, graphic design and philosophical literature in late 1980s early 1990s. Deconstructivism movement often refers to distorted, angular form, set in conflicting geometry and displaced.
Deconstructivsm generated iconoclastic architectural design as seen in some works, such as works of Zaha Hadid, Bernard Tschumi, Peter Eisenman, Morphosis, Rem Koolhaas, Daniel Libeskind, and Frank Gehry.

One of the example of deconstructivism movement is the work of Bernard Tschumi's design for the Parc de la Vilette in Paris. Tschumi proposed a nonhierarchical grid of dispersed pavilions instead of a more traditional building, echoing deconstruction’s own challenging of linguistic arrangements.
The beginning of deconstructive movement started in 1988 an event exhibition held by Museum of Modern Art in New York City with “Deconstructivist Architecture” and Tate Gallery in London with “Deconstruction in Art and Architecture”
Deconstruction emerged out of the post-structuralist tradition of literary theory, which in opposition to structuralism, stressed the slippage and fluctuation of meaning that is always at work in the process of linguistic and cultural signification.
by qsepti
Monday, March 16, 2009
Sustainable Building Design

In this world where the term of global warming is spreading, the sustainable architecture design is definitely required. It becomes the sacred words in the world of architecture. Sustainable building design refers to architectural design with zero emission, energy-saving building, refined building, any green architecture design that environmentally friendly and contributes to the protection of the organisms diversity and nature recovery.
In past century, architectural design and build required environmental sacrifice. In this century, the architectural design using natural energy, blend with nature and can lessen the environment burden can be sustainable to time is required.


Green architecture, Urban regeneration, bio climatic design, environmental architecture, are new important concepts in this century and applied by architects around the world, the sustainable building design concept starts being used from the vernacular houses to large scale urban development. And this emerging concept is to develop a form of understanding construction in close relation to nature both interior and exterior and the usage of alternative energy sources as well as to improve the quality of life, the concept of sustainable building design finally challenges the professionals to research the latest and imanigative innovation for architecture and design.
by qsepti
Subscribe to:
Posts
(
Atom
)
COPY

My Counter


